

Back
S - G
/
S - G
Studio
1 bath
420
SqFt
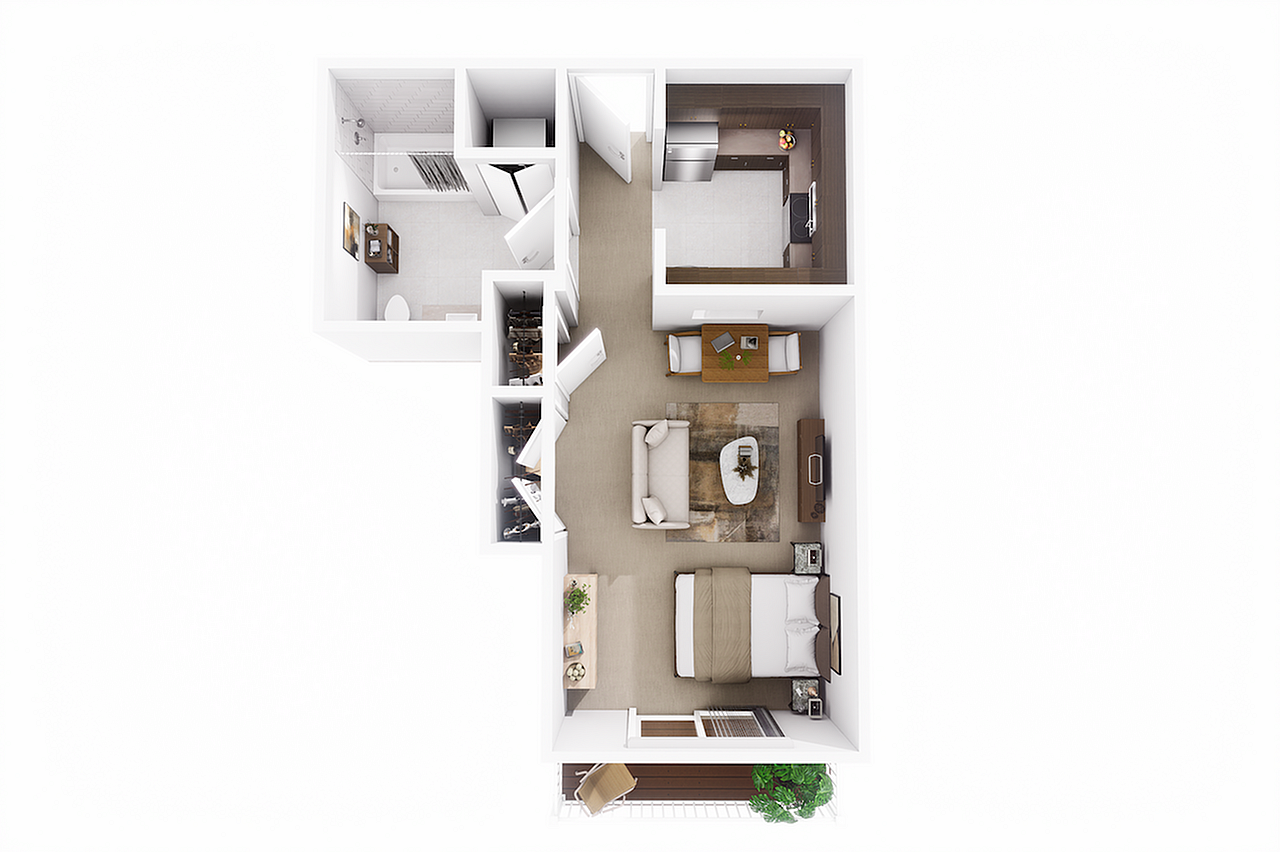
Floor plan overview
Studio - Ground Floor
Features & Highlights
Open Kitchen
Spacious Living
Private Deck
Modern Bathroom
Multiple Closets
Dining Area
Bedroom Suite
Laundry Space
Efficient Layout
Cozy Atmosphere
Studio
420
SqFt
Available Units
0 availableFilter Listed Units
Customize your search with filters for price, size, bedrooms, and amenities
0 filters applied
No Units
No Units available currently.
Try changing or removing some of your filters to see if availability changes.
Frequently Asked Questions
The monthly rent for the S - G floor plan at Allards Grove starts at $1,300.00 per month. Pricing may vary based on specific unit features and lease term.
The S - G floor plan features a studio layout and 1 bathroom.
The S - G floor plan is approximately 420 square feet. Actual square footage may vary by unit.
The S - G floor plan is currently available. Contact our leasing office or check the listing for the most up-to-date availability.
Pet information is available for Allards Grove. Please refer to the property's pet policy page for full details on pet allowances and any applicable fees.